

Contemporary Comfort in the Heart of Dickson
House - DICKSON ACT
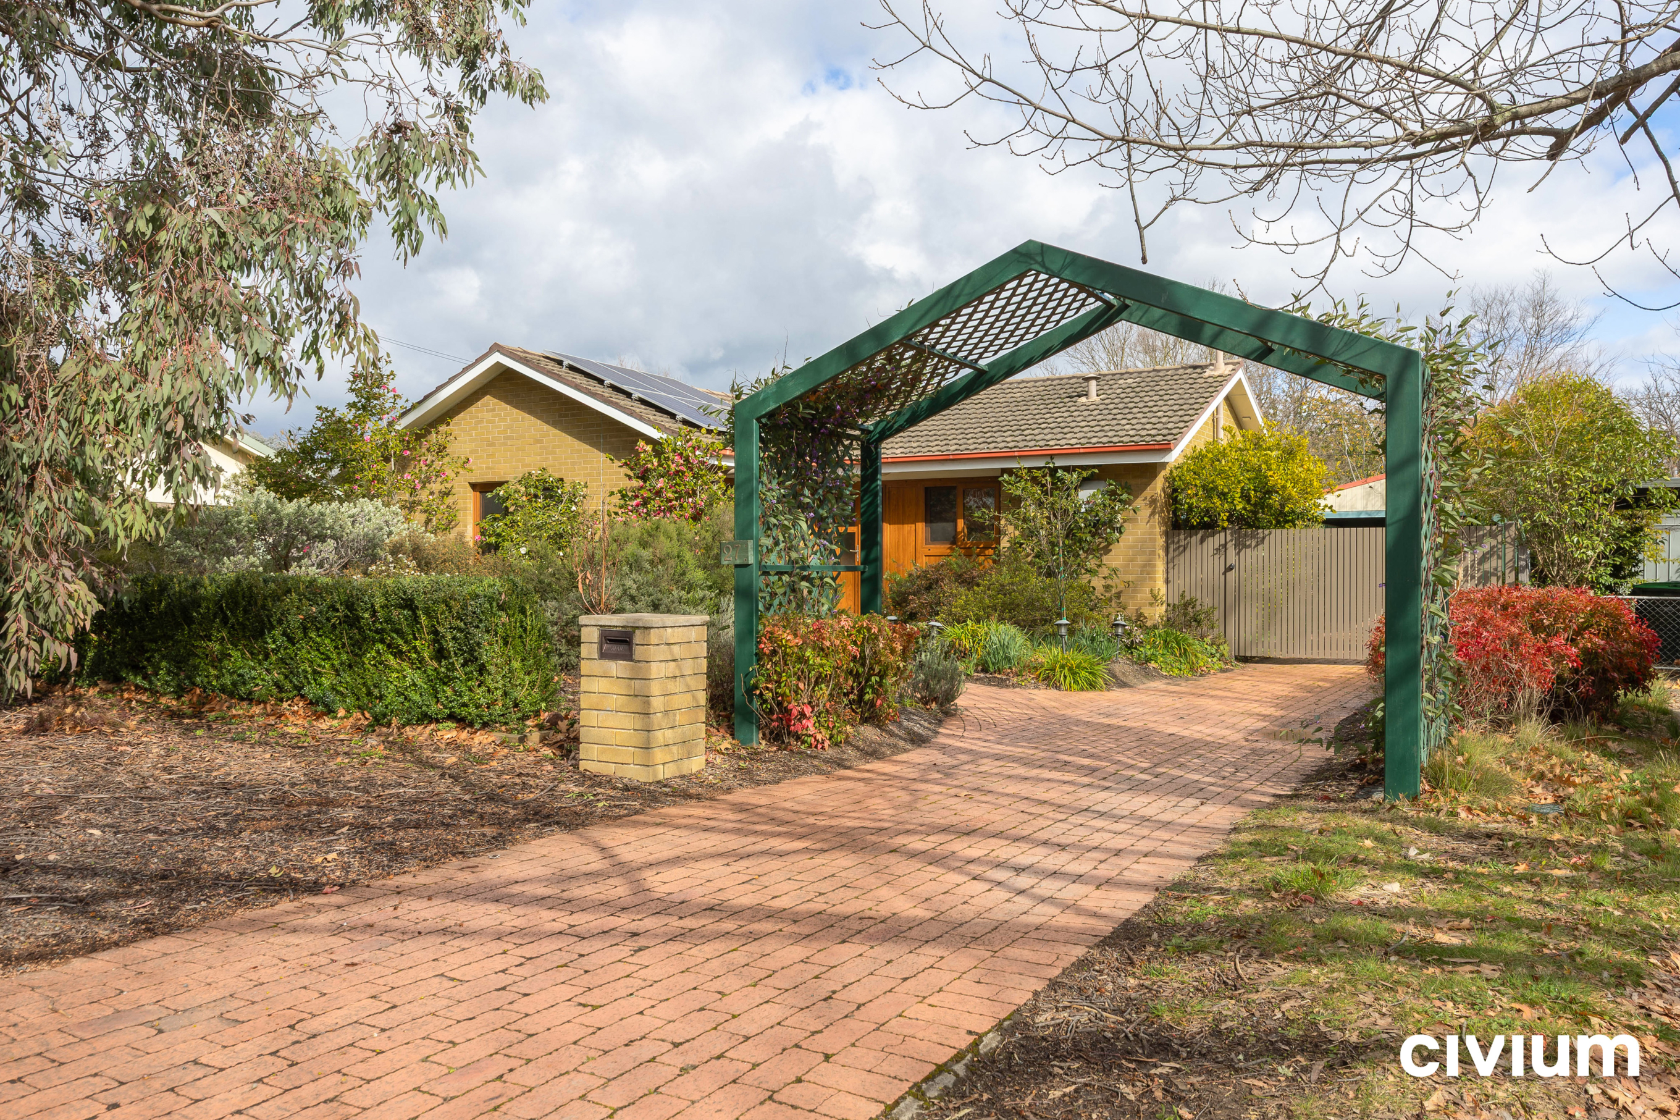
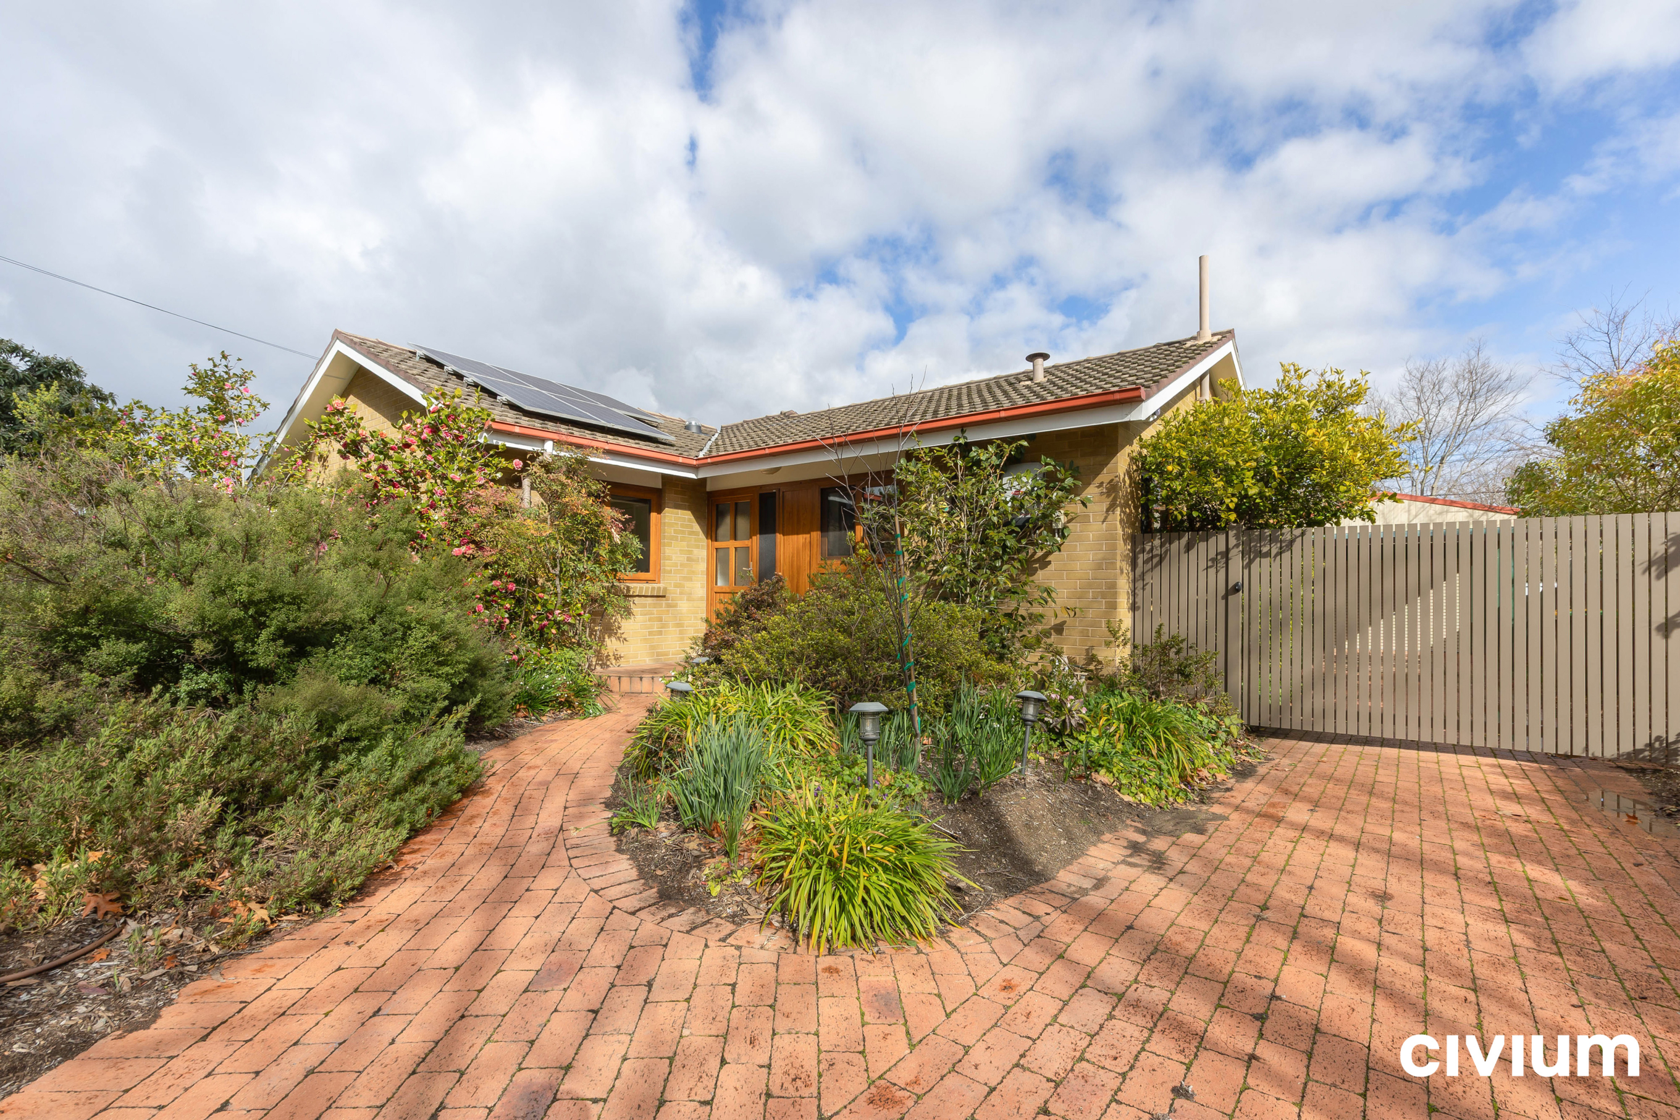
Positioned in the heart of Dickson, 27 Archer Street presents an outstanding opportunity to secure a beautifully updated four-bedroom home within easy reach of some of Canberra’s most sought-after amenities, schools and lifestyle destinations.
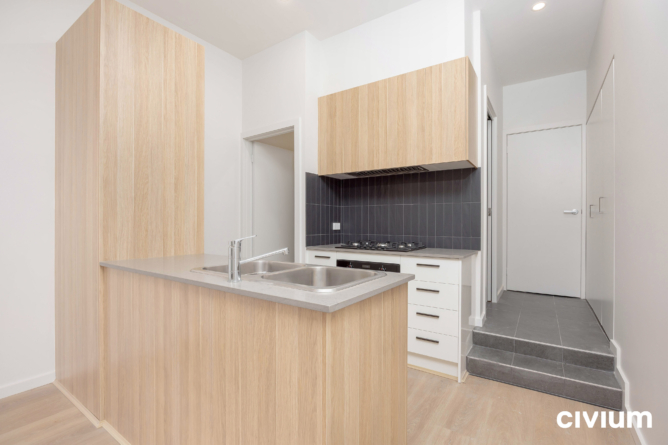
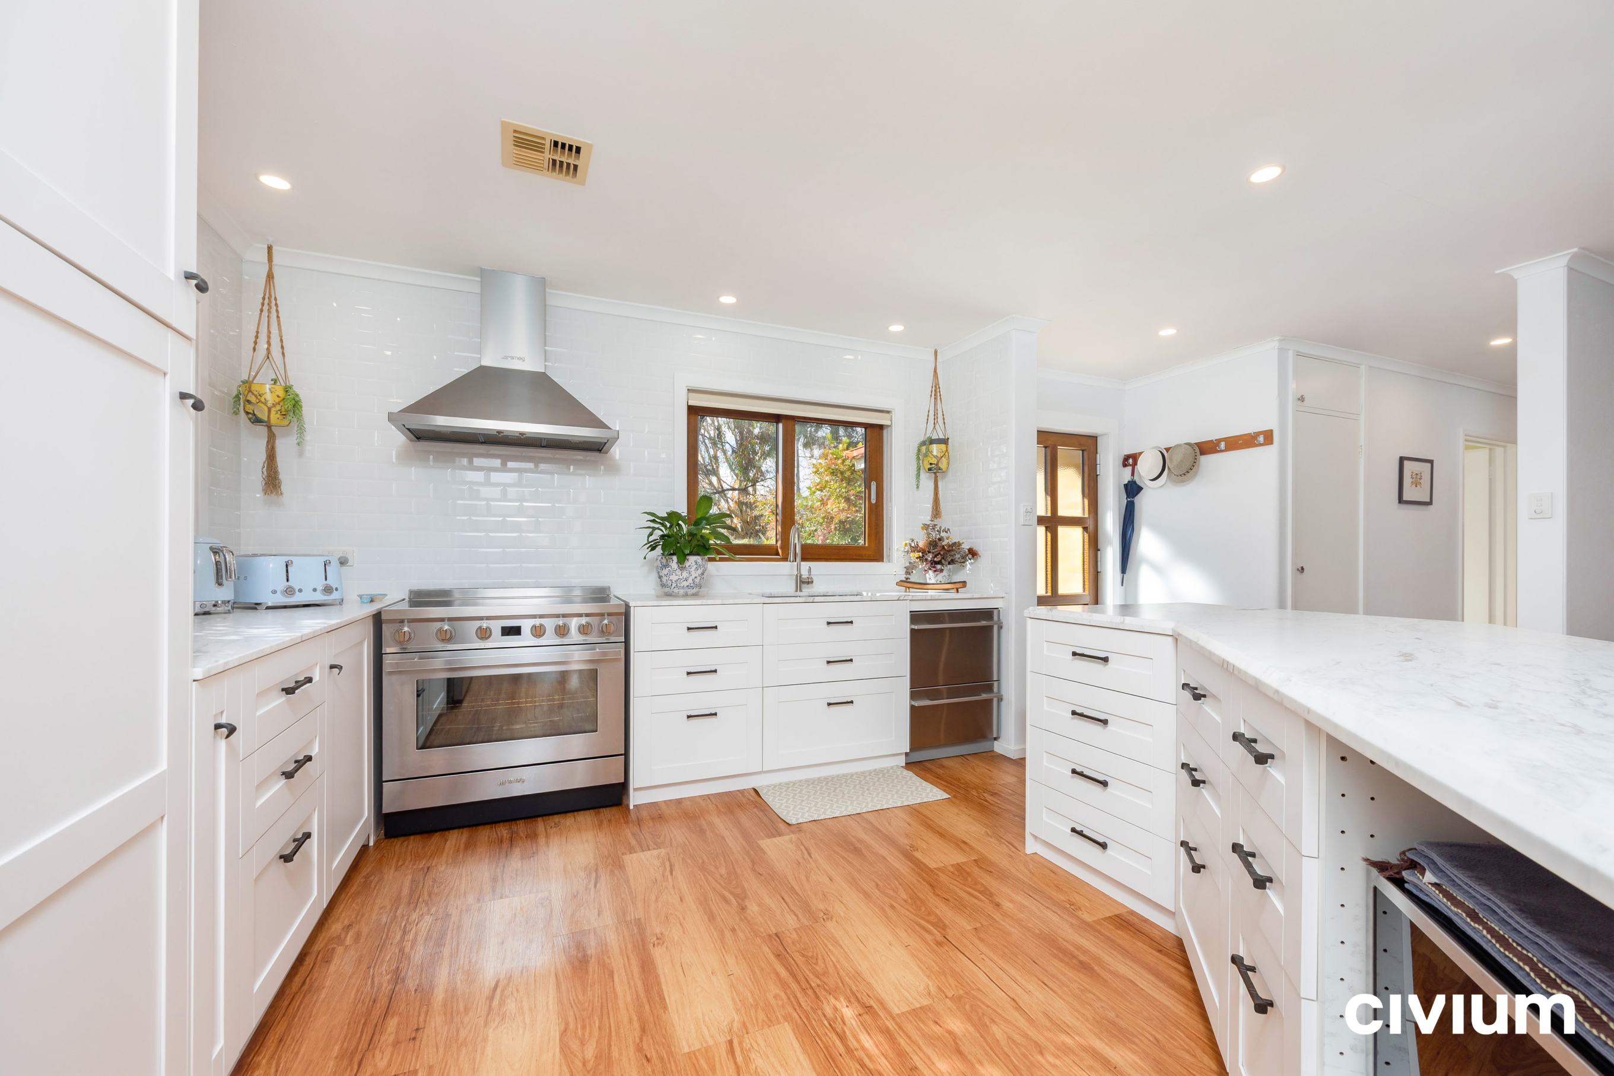
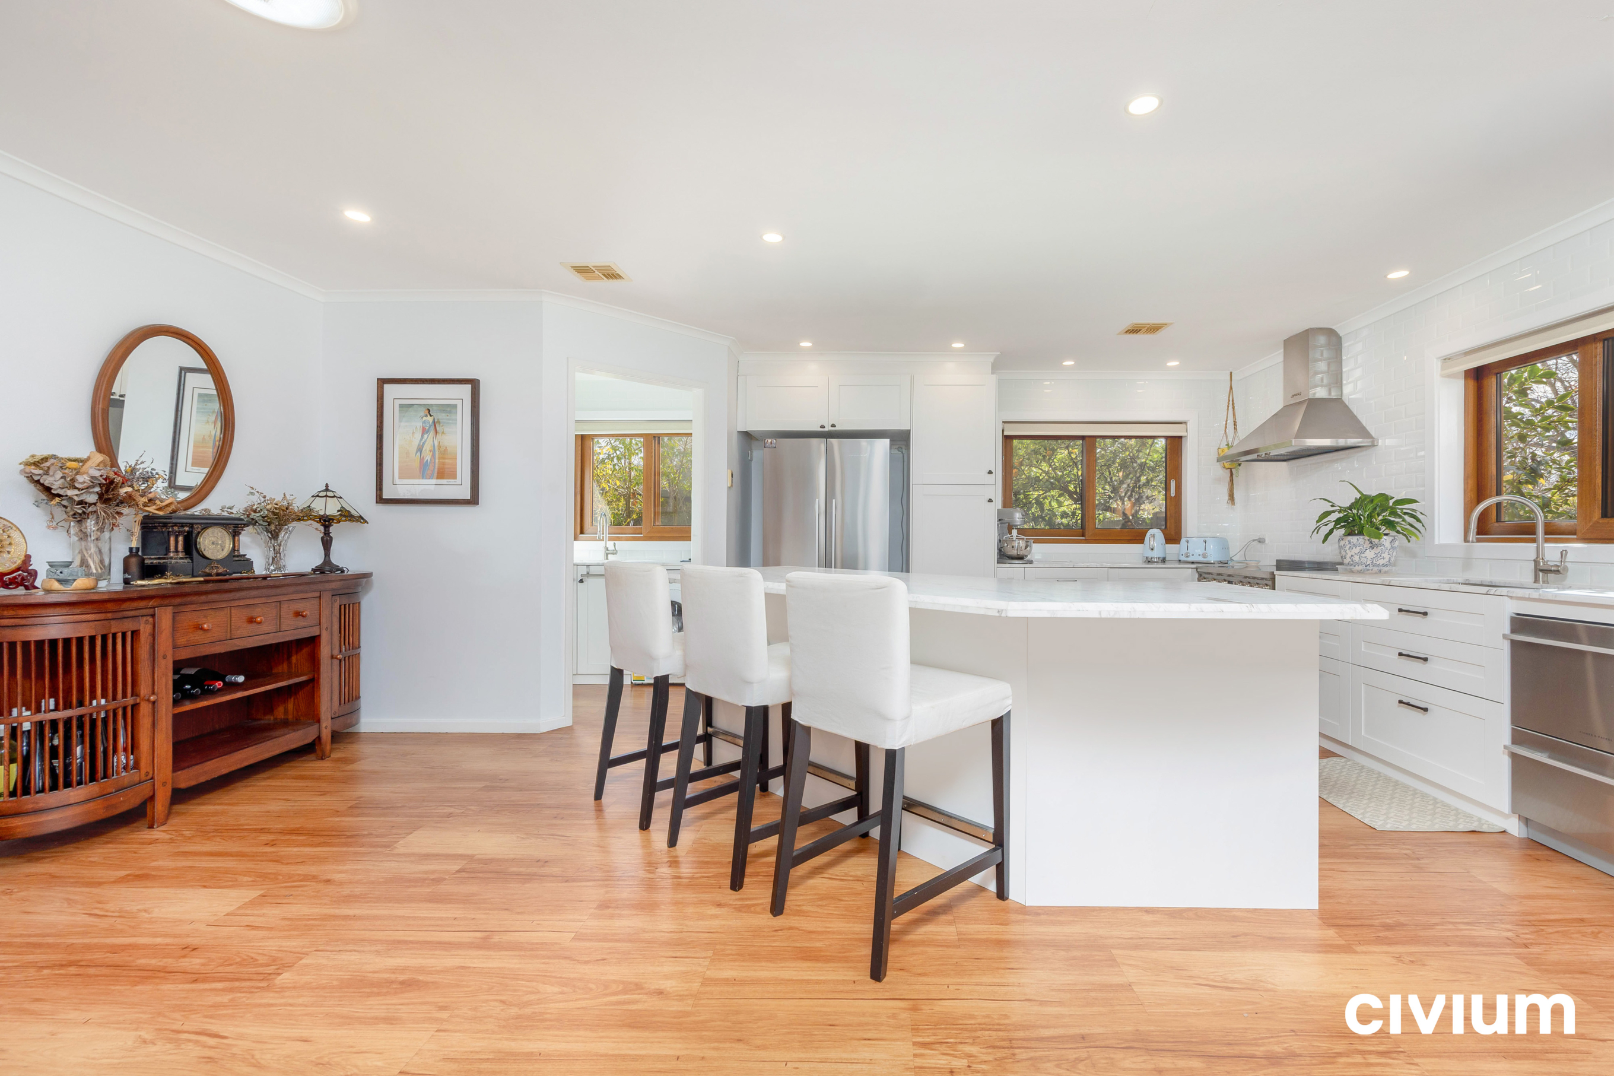
The home has been thoughtfully renovated to provide a stylish and comfortable living environment, with a fully renovated kitchen forming the centrepiece. Featuring marble benchtops, quality Smeg appliances and contemporary finishes, the kitchen combines functionality with a high-end aesthetic and is well suited to both everyday living and entertaining.
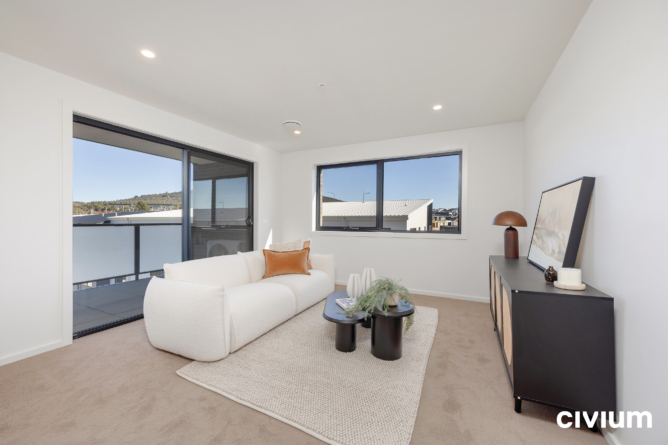
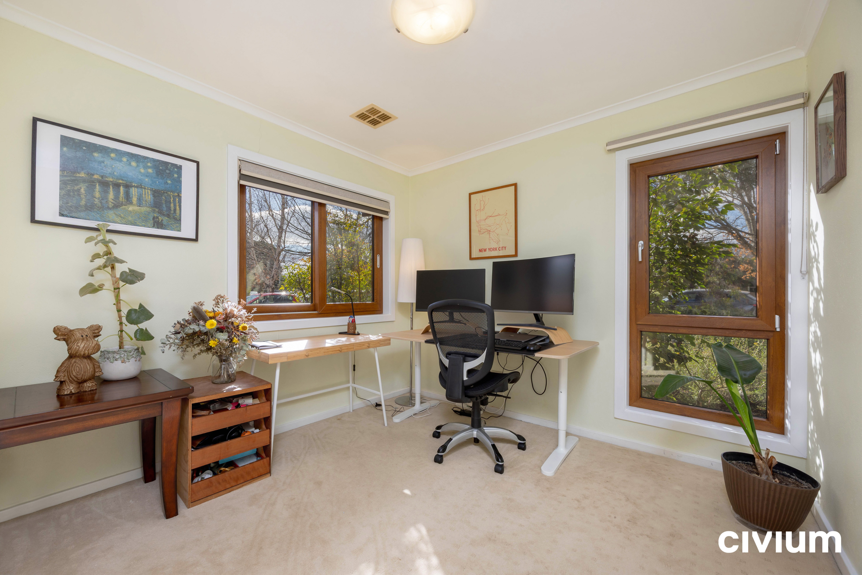
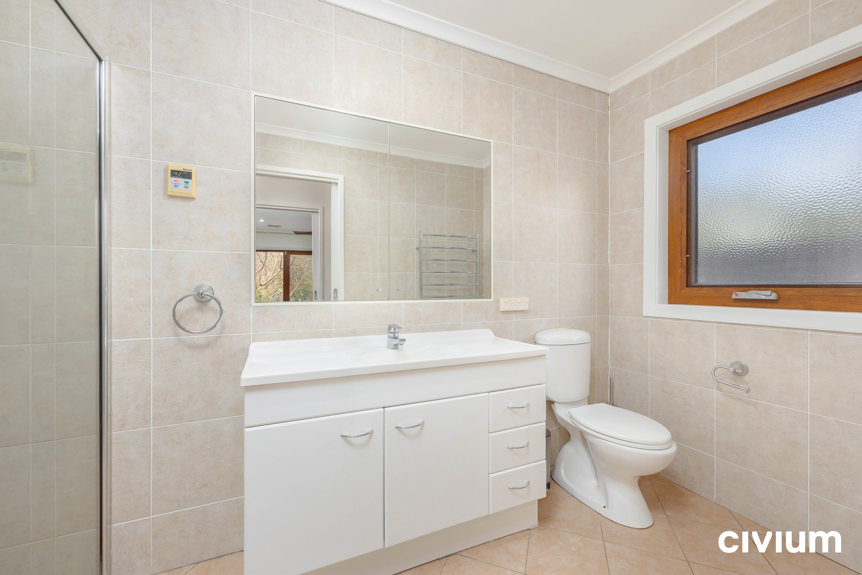
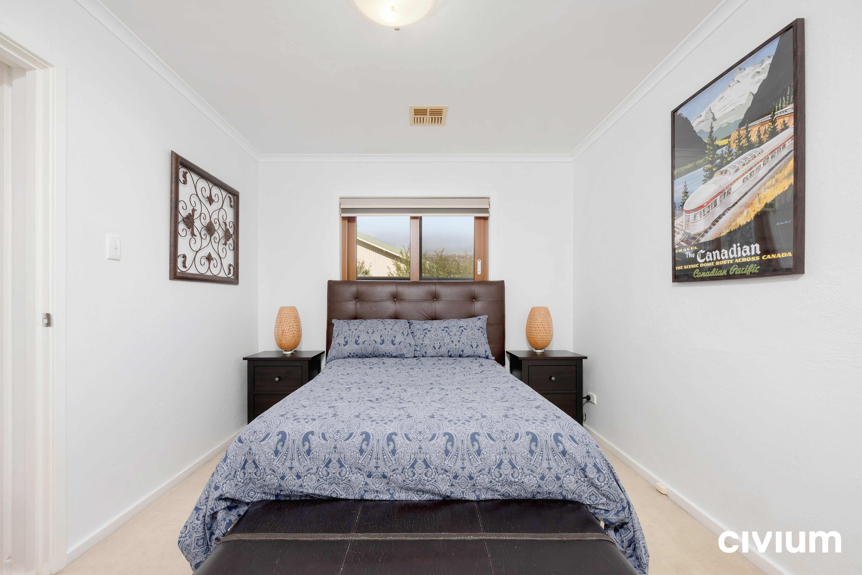
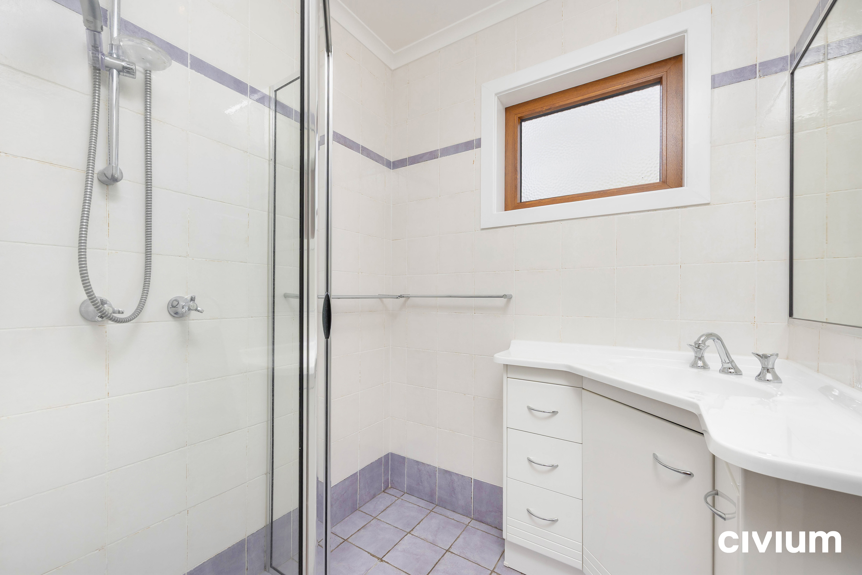
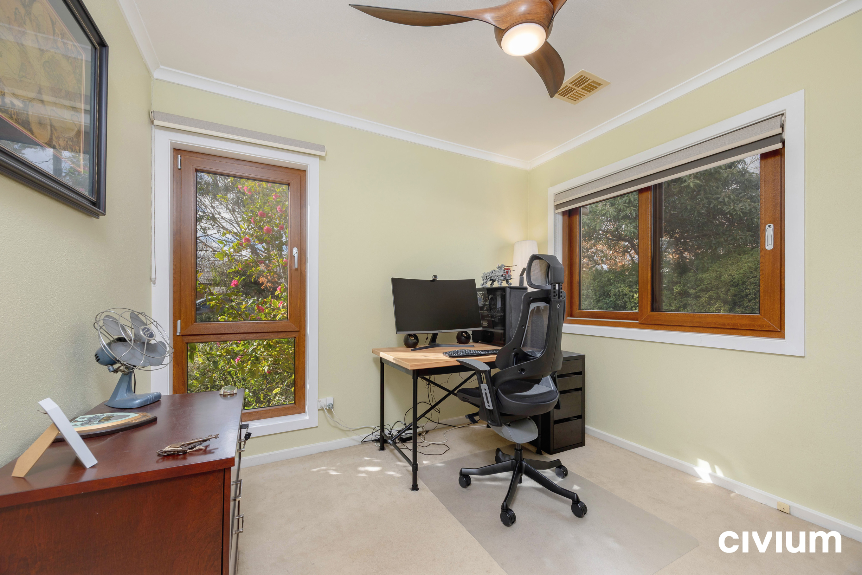
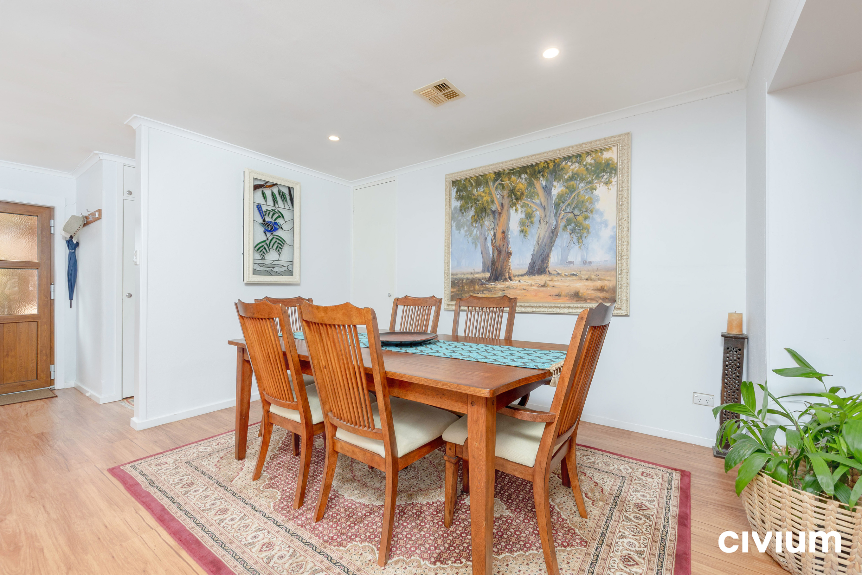
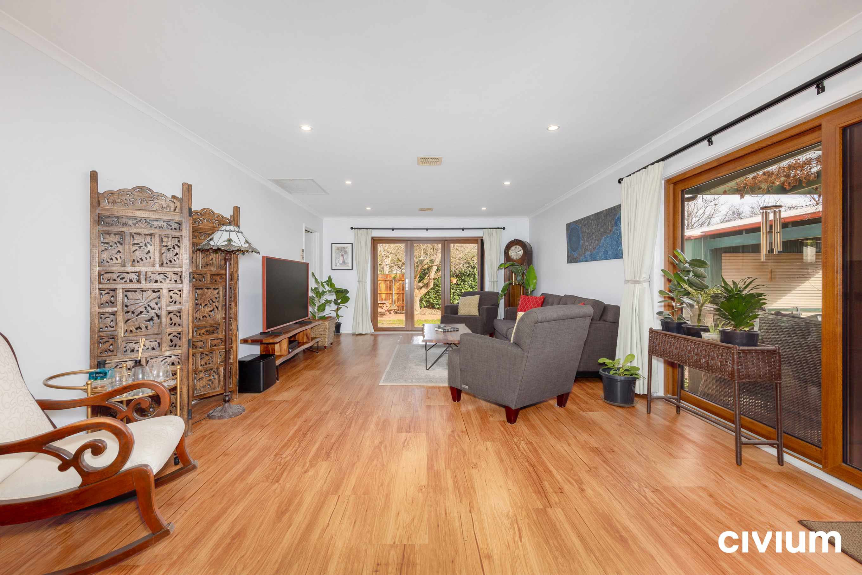
The living areas have been enhanced with new flooring, creating a fresh and cohesive feel throughout the home. Upgraded Thermotek double-glazed windows and doors provide an additional level of comfort and efficiency, while the four-bedroom, two-bathroom layout offers excellent flexibility for families, professionals or those seeking additional space for guests, a home office or growing children.
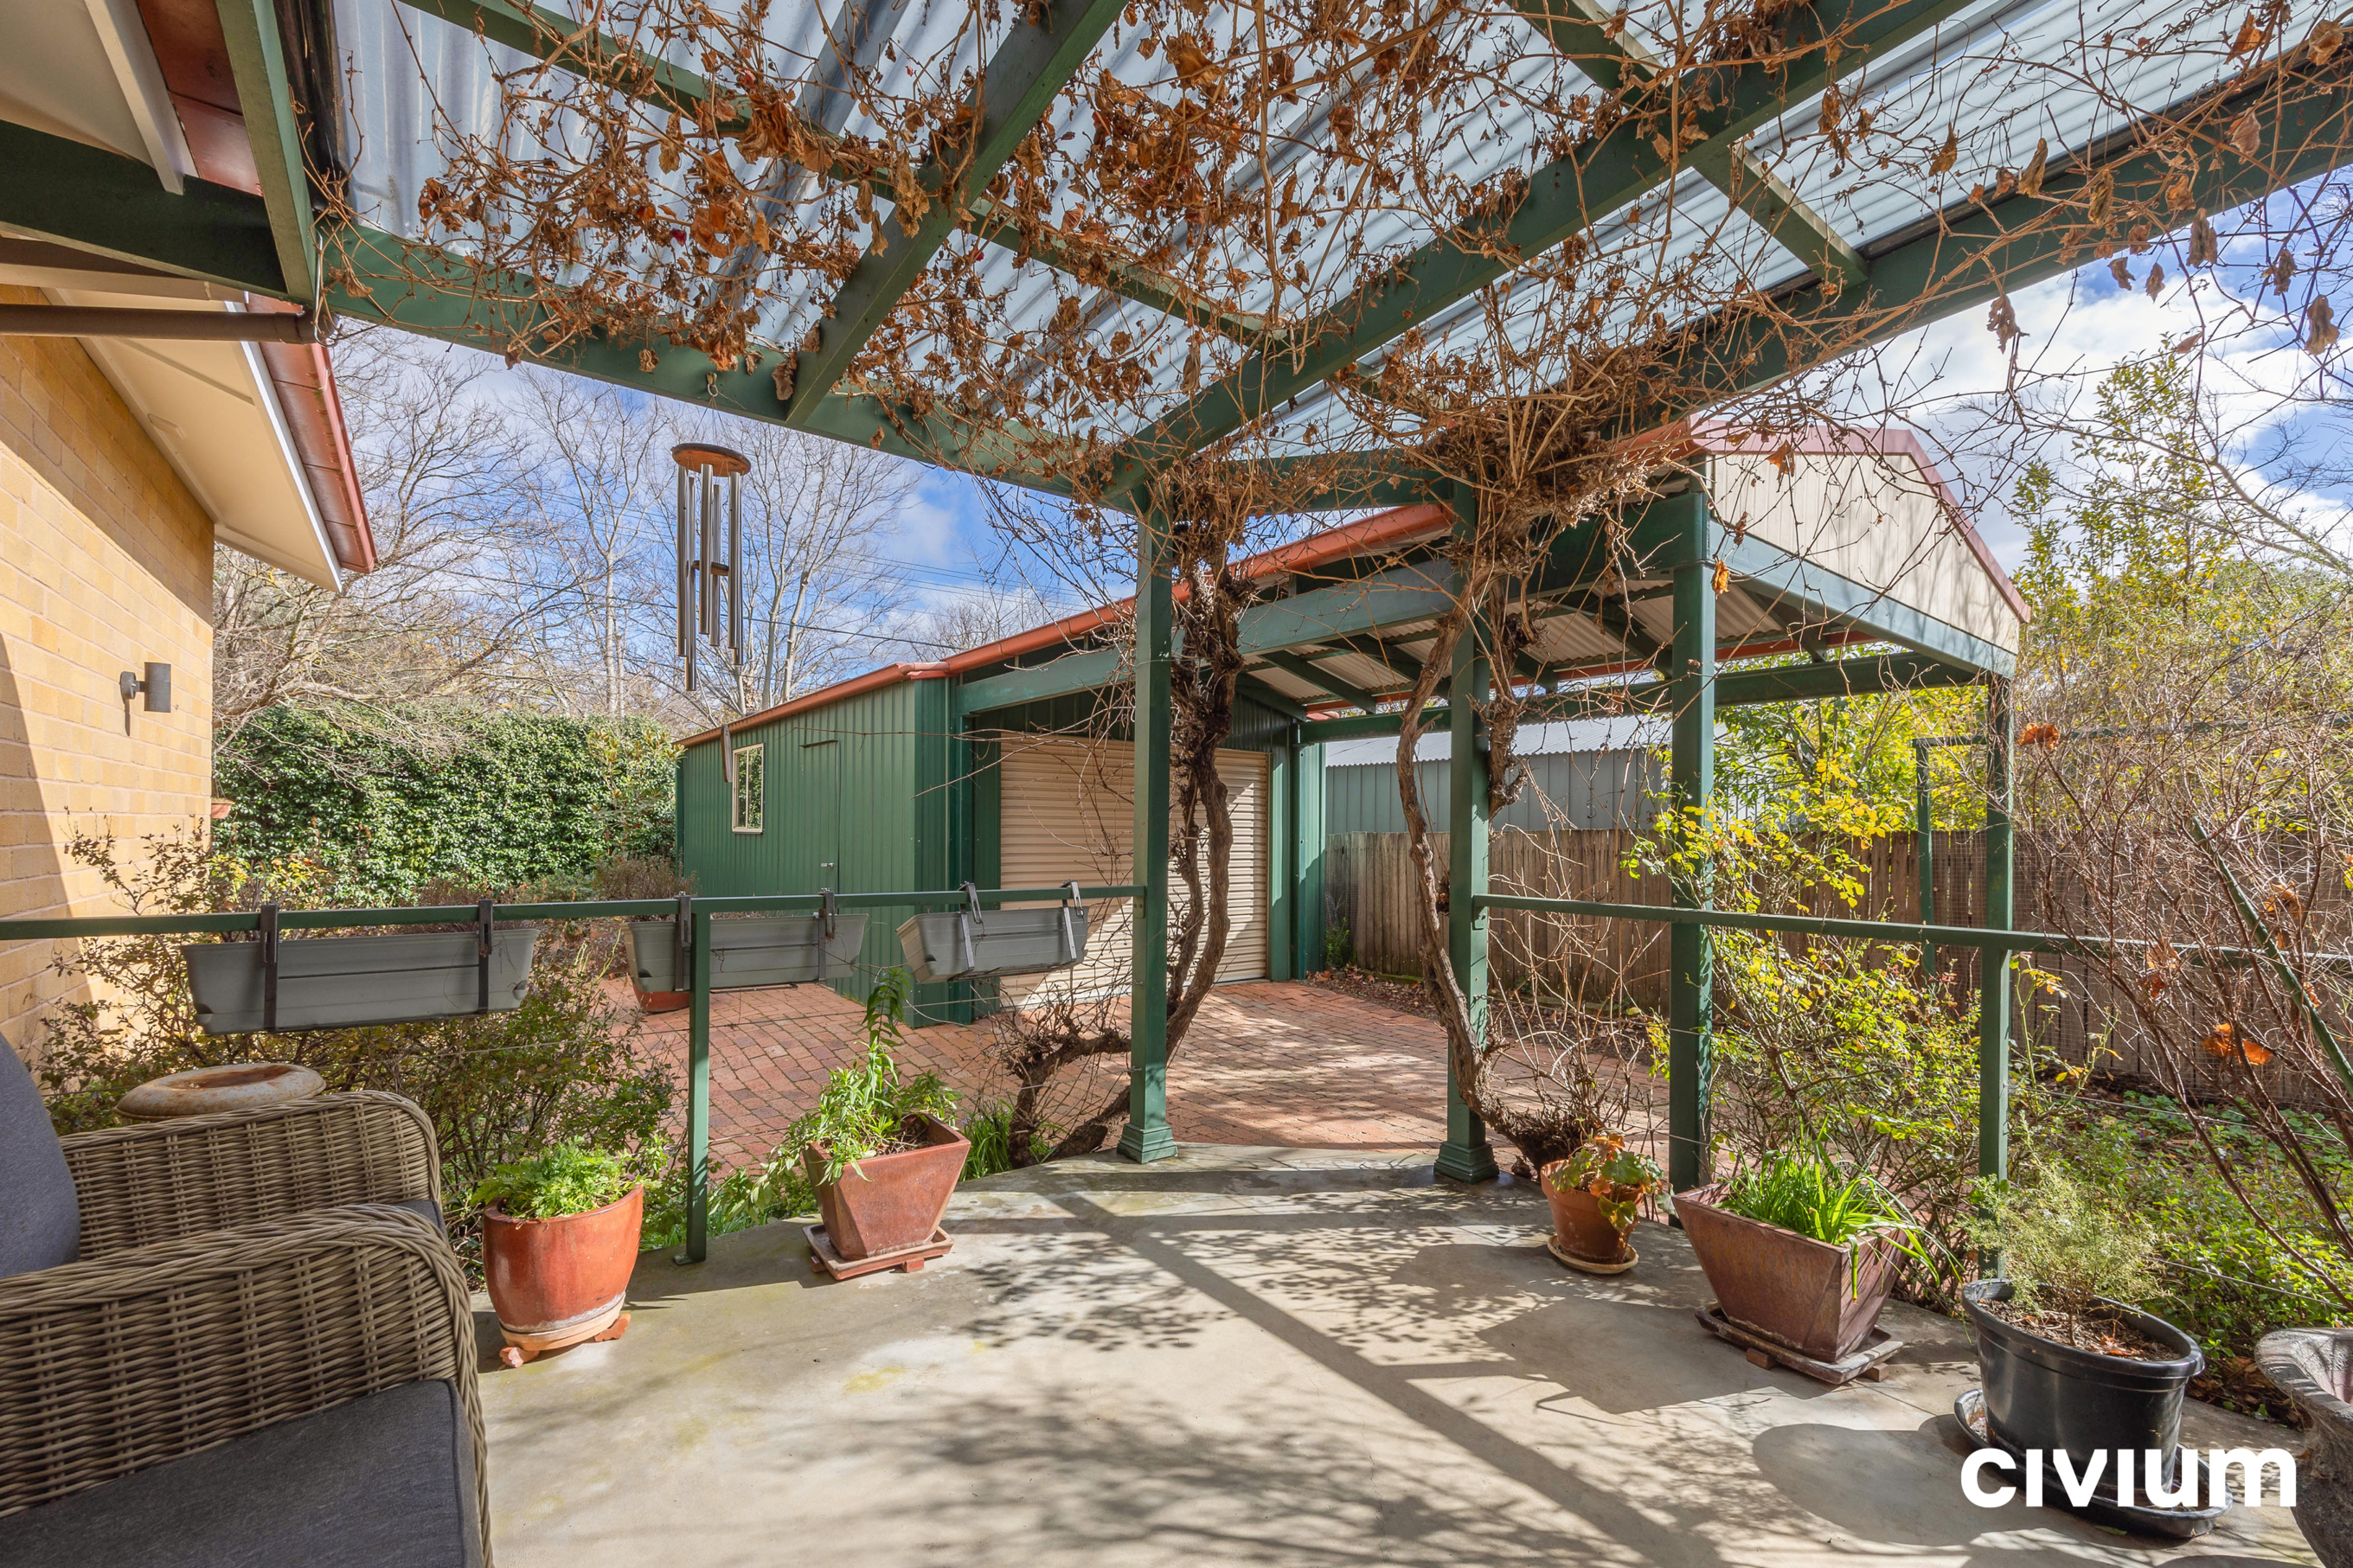
Parking is well catered for with a single garage plus a single carport, providing secure and convenient off-street accommodation.
Location is a major highlight, with the property positioned within easy walking distance of Daramalan College, Ainslie Primary School, Emmaus Christian School and the vibrant Dickson shopping and dining precinct. With cafes, restaurants, supermarkets, public transport and a wide range of everyday amenities close by, this is a home that places convenience firmly at your doorstep.
Combining quality renovations, practical accommodation and an exceptional central location, 27 Archer Street is a fantastic opportunity to enjoy the very best of Dickson living.
Features include:
– Charming four-bedroom home
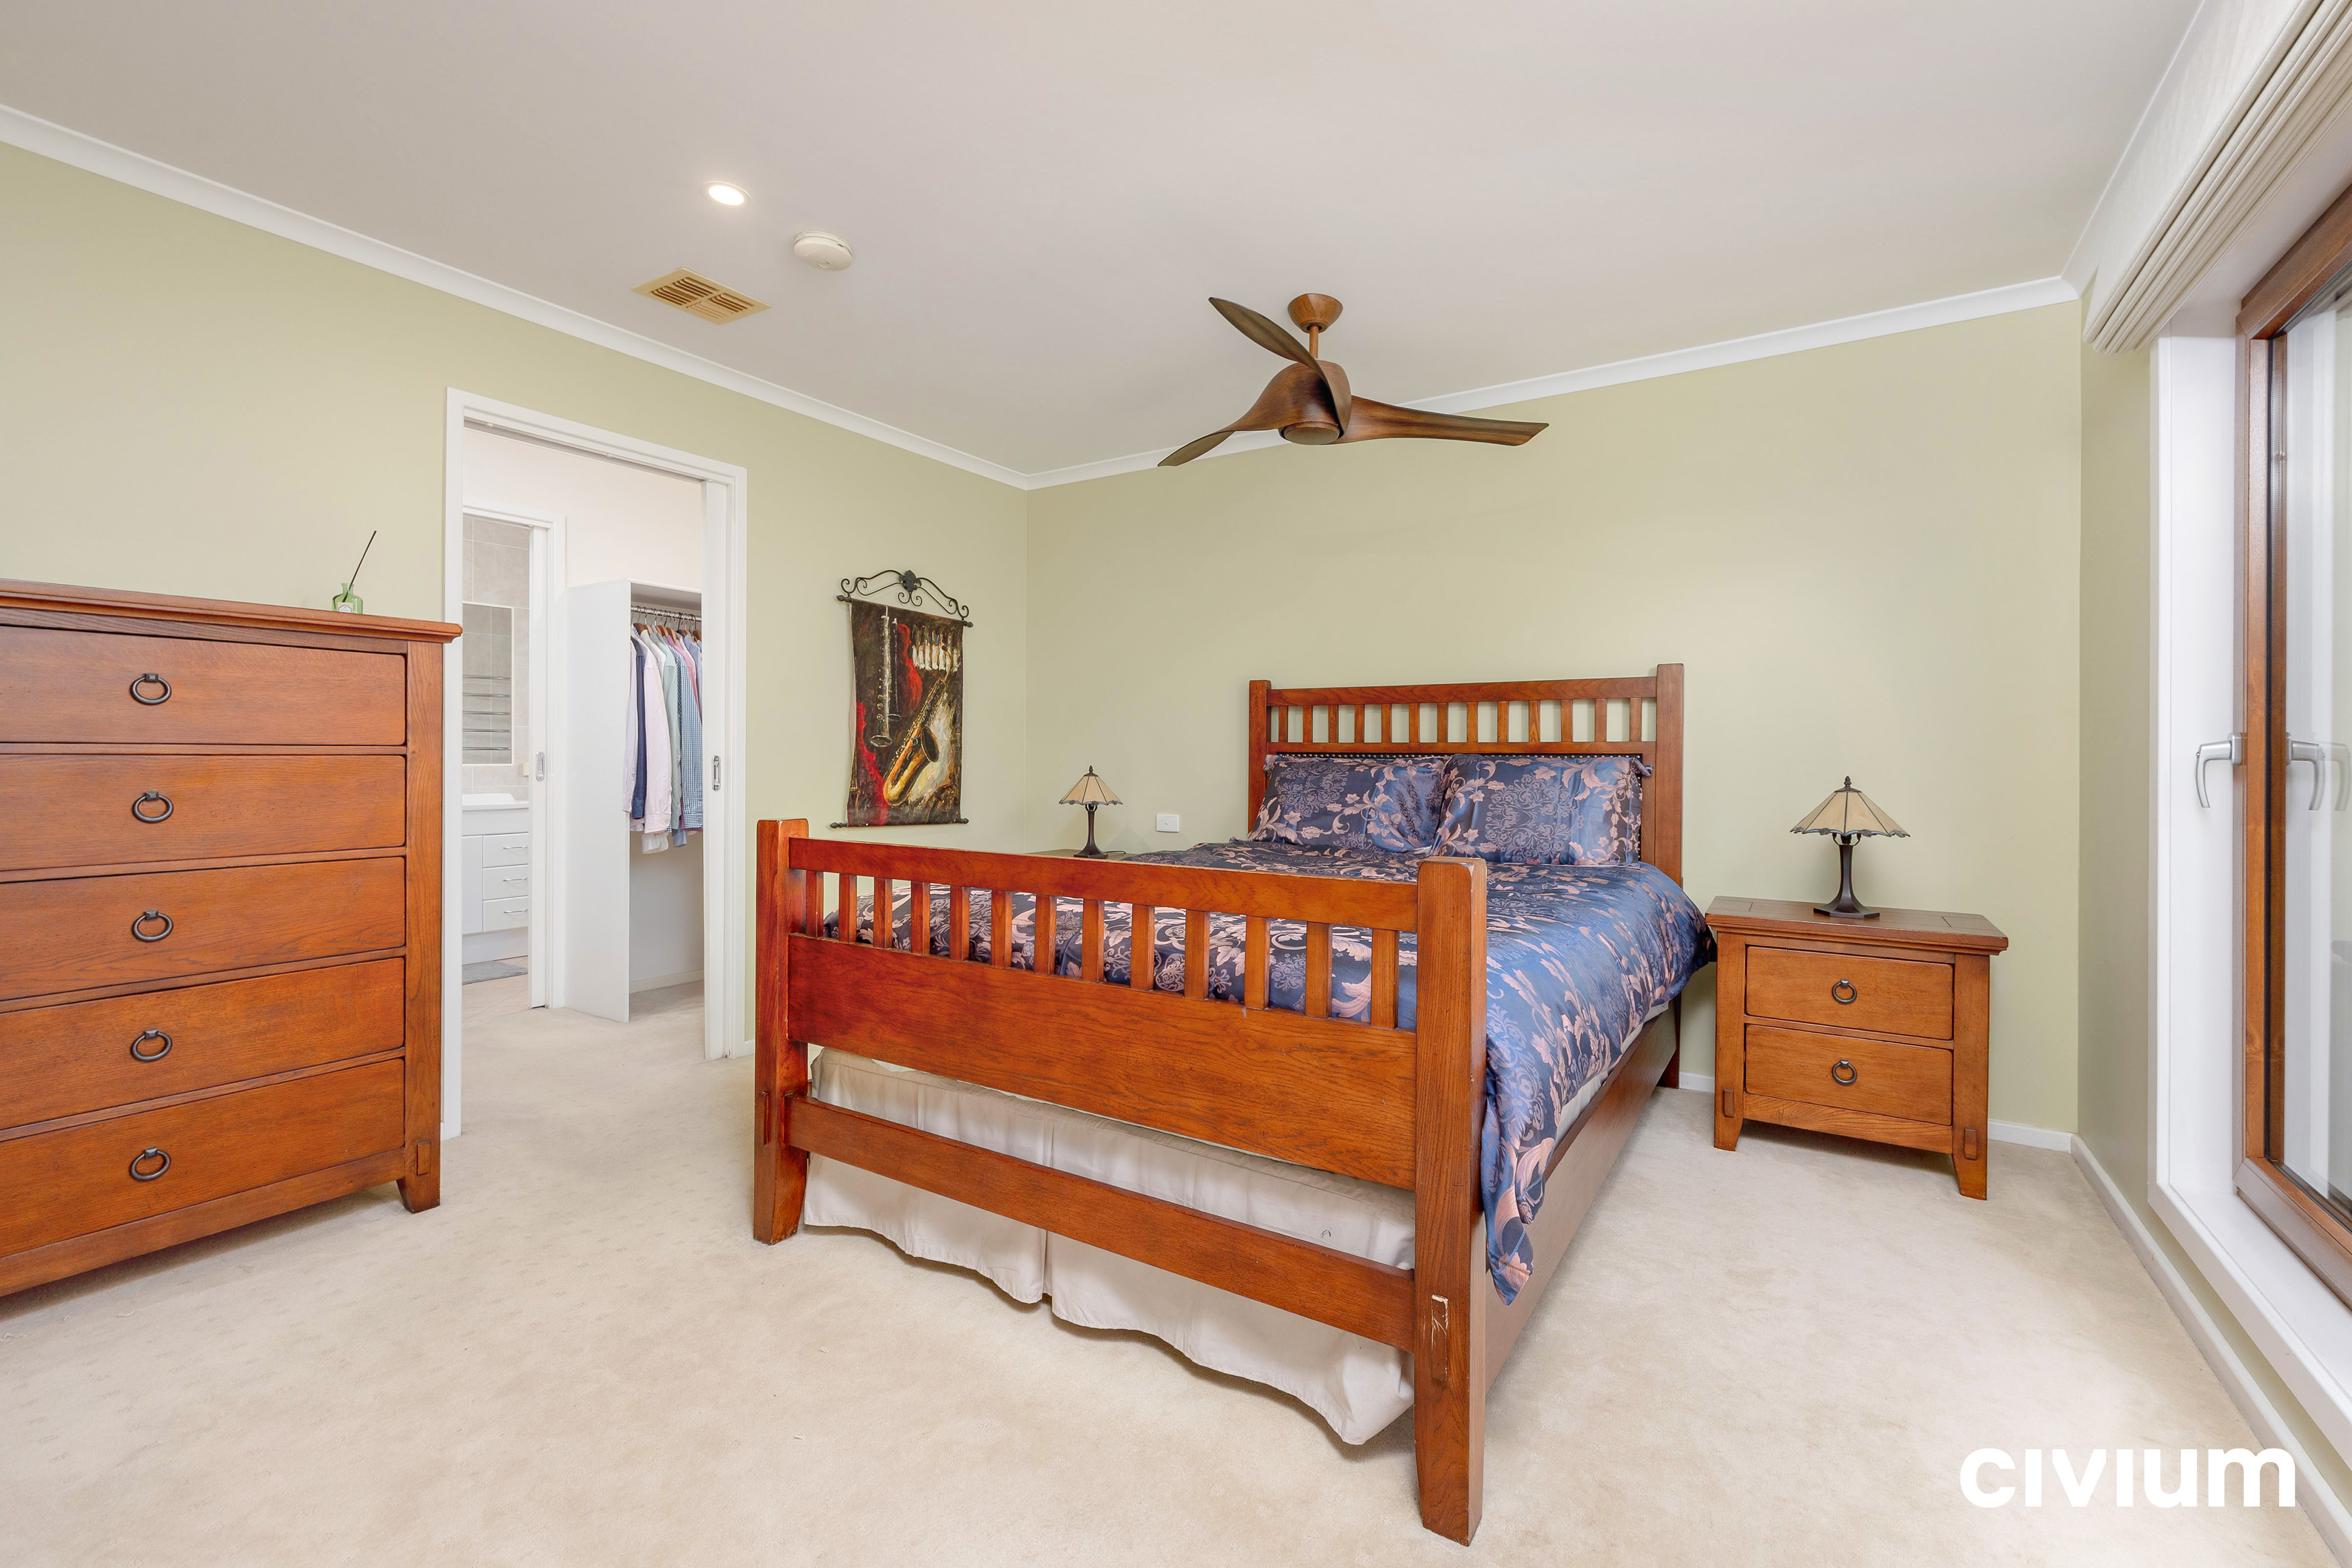
– Master suite with walk-in-robe and ensuite
– Premium renovated kitchen with Smeg Portofino freestanding induction cooker, Smeg rangehood, marble benchtops and luxury finishes
– Ducted reverse-cycle heating and cooling
– Thermotek double-glazed windows and doors
– Light-filled open-plan living and dining areas
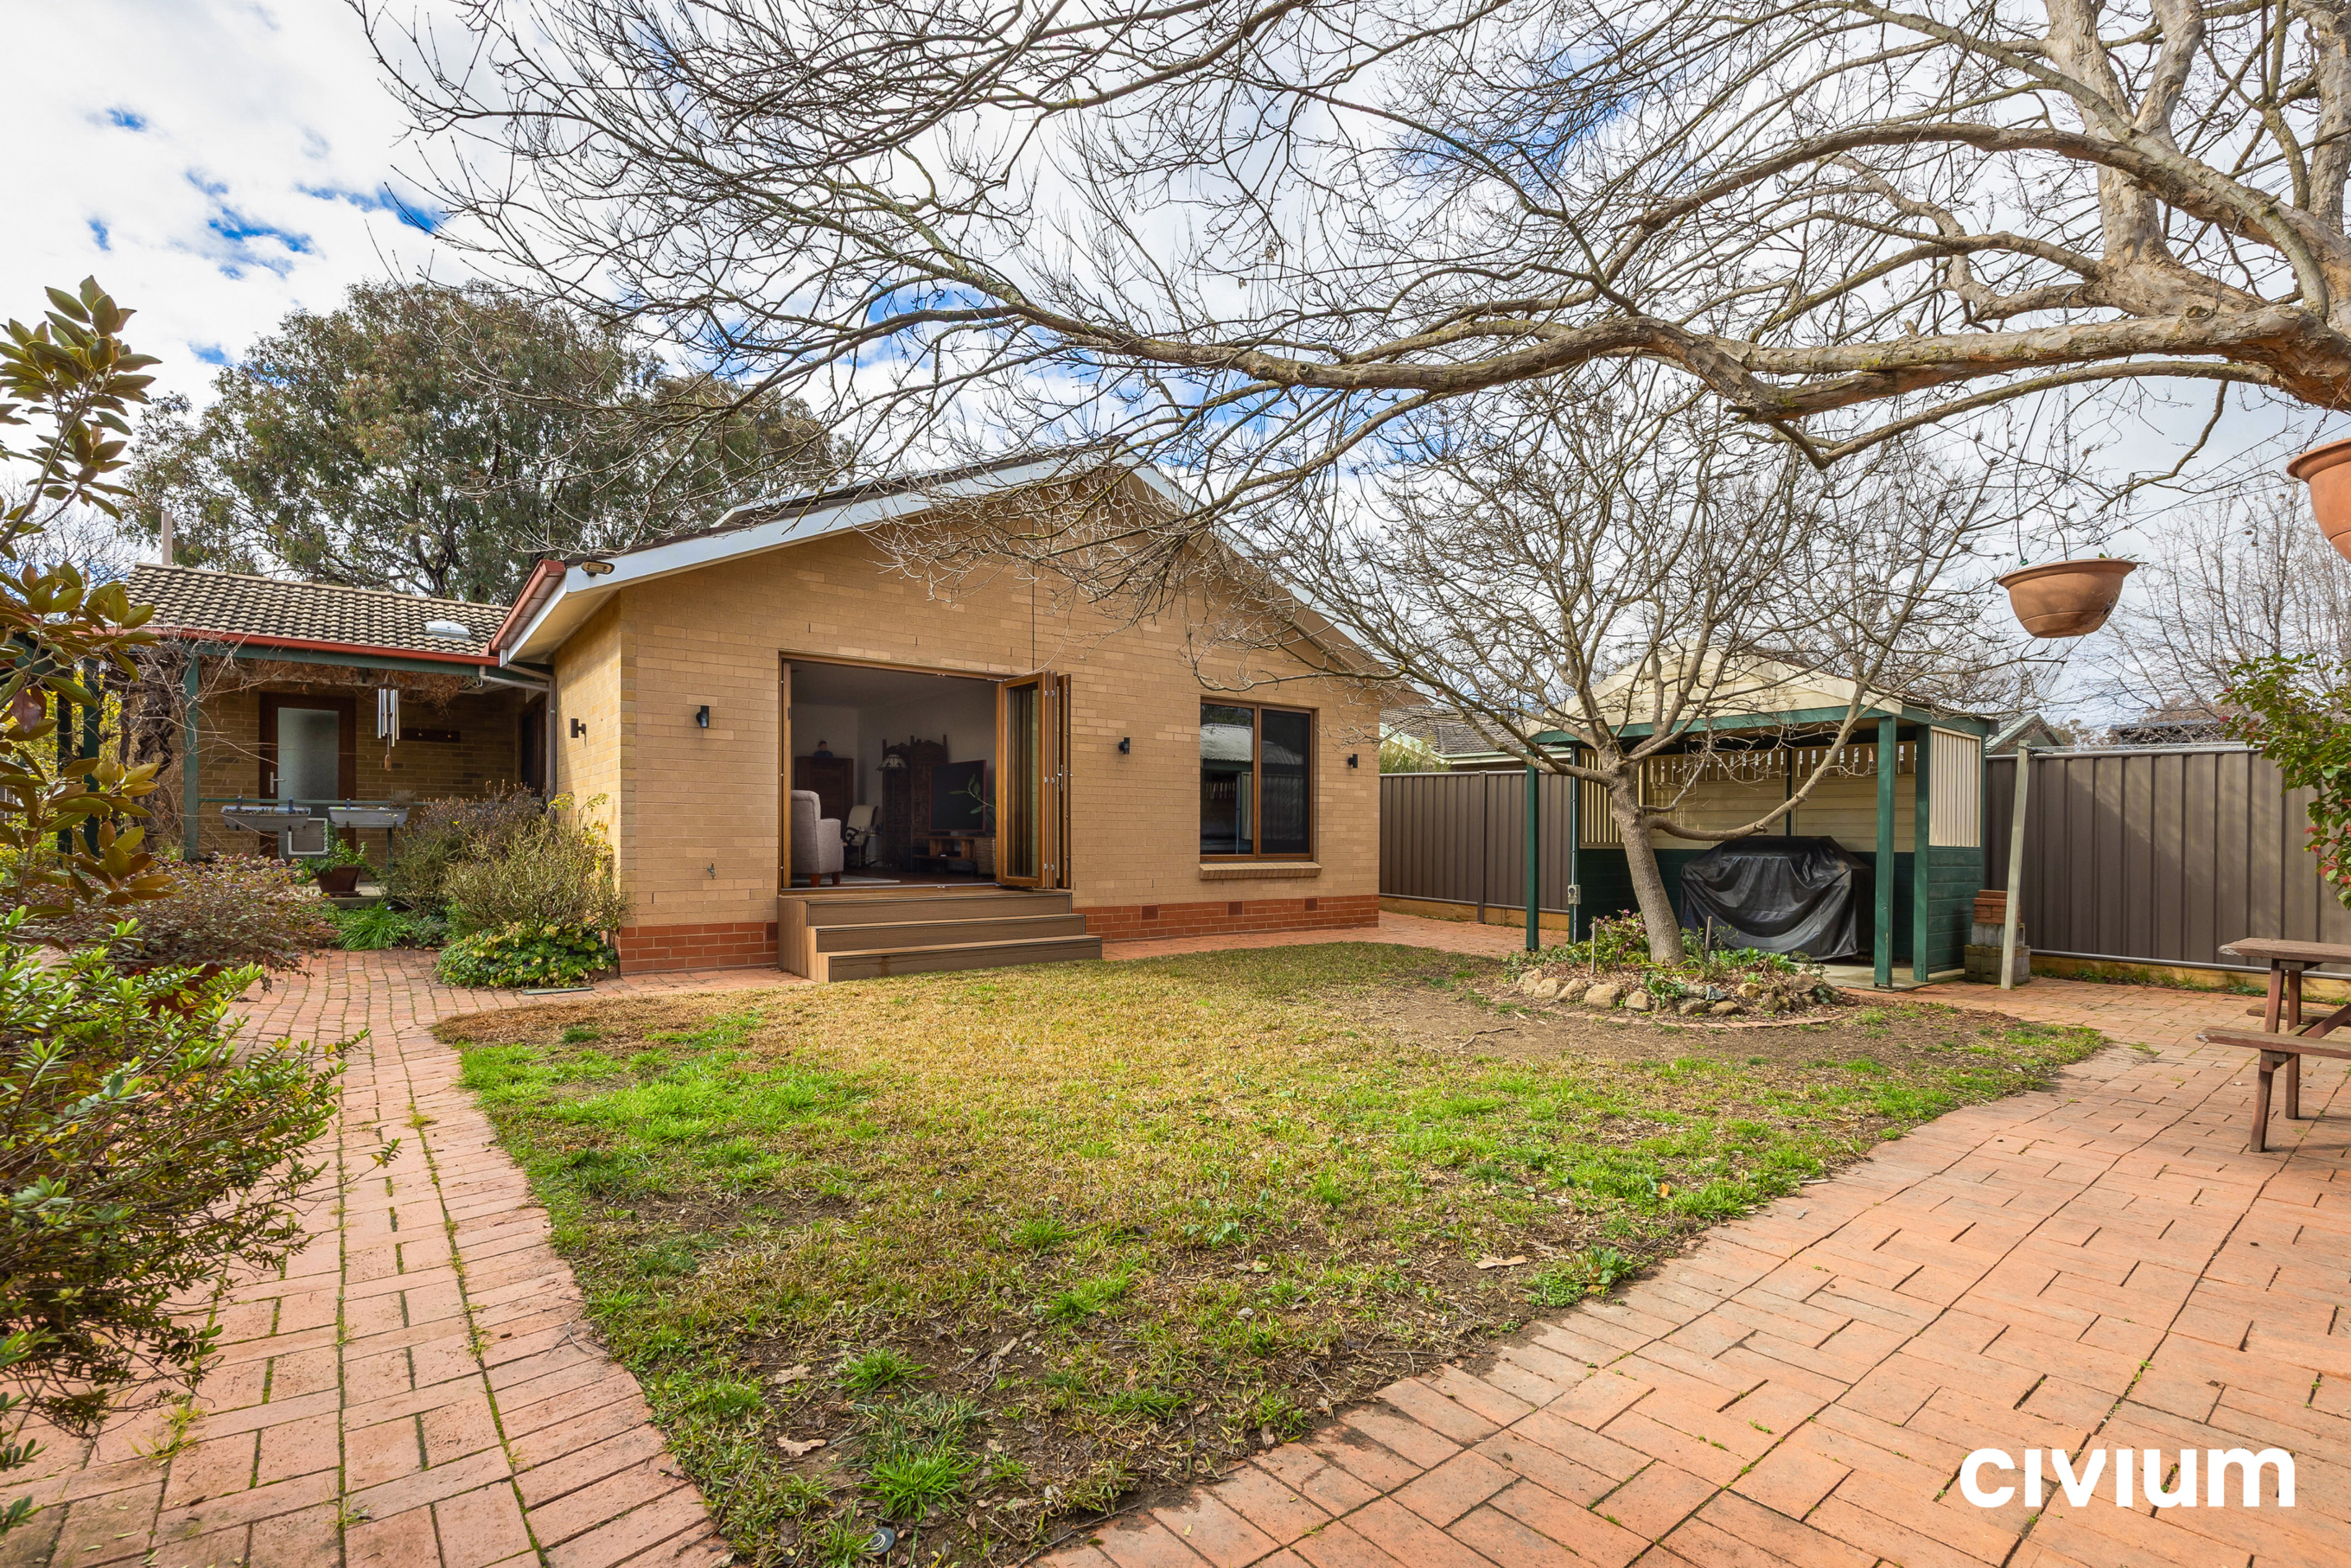
– Large living space which opens out to the backyard
– Covered outdoor entertaining area
– Sunny rear garden perfect for dogs
– Single garage + Single carport with storage shed
– 6KW Solar system with Fronius inverter
Particulars:
– UV: $856,000 (2025)
– Internal Living: 159m2 Approx.
– Garage: 32m2 Approx.
– Block size: 641m2
– Zoning: RZ2
– Rates: $1256pq Approx.
– EER: 5
Disclaimer: All information contained in this advertisement is for general marketing purposes only and is to be accurate to the best of our abilities. Civium Property Group does not accept responsibility and is not liable for any error or inaccuracy in the information provided contained herein. We recommend all prospective purchasers to make a further enquiry to verify the information contained herein.
Contact agent

Josh Finnigan
Residential & Projects Sales Executive
"*" indicates required fields